


There’s something strange about standing on an empty lot, just dirt and maybe a few stakes in the ground, and trying to picture a finished house there. I’ve talked to people mid-build who say it’s a weird mix of exciting and terrifying — exciting because it’s a blank slate, terrifying because every decision feels permanent in a way renovations just aren’t. You can’t easily undo a mistake buried in a concrete slab.
Electrical work is one of those decisions that gets made early and lived with for decades. Nobody thinks about it much when they’re picking countertops and cabinet finishes, but the wiring running through the walls before drywall even goes up? That’s the stuff that determines whether the house actually works the way people expect it to, for the next thirty, forty, fifty years.
Starting From Zero Changes Everything
There’s a real difference between rewiring an existing home and doing new construction ground-up work. With an existing house, you’re working around what’s already there — walls you can’t move, layouts you’re stuck with, wiring paths that have to snake around plumbing and framing that’s already set. With new construction, none of that exists yet. It’s a genuinely rare opportunity to do things right from the very first wire, instead of retrofitting decisions made decades ago by someone who had no idea how much power a modern kitchen would eventually need.
That freedom is a blessing and a bit of a trap, honestly. Because with no constraints, it’s easy to either under-plan (just doing the minimum code requires) or completely overdo it with features nobody will actually use. The sweet spot is somewhere in between, and it takes someone who’s done this before to know where that line actually sits for a specific family or business.
It Takes More Coordination Than People Expect
Ground-up electrical work isn’t just running wires and calling it done. It has to sync up with framers, plumbers, HVAC installers, insulation crews — everyone’s working in the same walls, more or less, and the timing has to line up or the whole schedule backs up. Miss a rough-in inspection because the wiring wasn’t ready, and suddenly the drywall crew is sitting around waiting, which nobody’s happy about.
This is where comprehensive ground-up construction electrical services actually earn their reputation — not just doing the wiring itself, but managing the whole sequence of rough-in, inspection, trim-out, and final testing without throwing off every other trade on the job site. It’s a lot of moving pieces, and the electricians who handle it well are basically running a small logistics operation alongside the actual technical work. I’ve heard builders say a good electrical crew can make or break how smoothly an entire project moves, which says a lot considering how many trades are actually involved in a build.
Building for a House That Doesn’t Exist Yet
Here’s something interesting about new construction: you’re not just wiring for how people live now, you’re wiring for how they’ll probably live in fifteen or twenty years, which is a strange kind of guessing game. EV chargers weren’t a standard ask a decade ago. Now half the new builds I hear about include one, or at least the capacity to add one later without tearing open a wall.
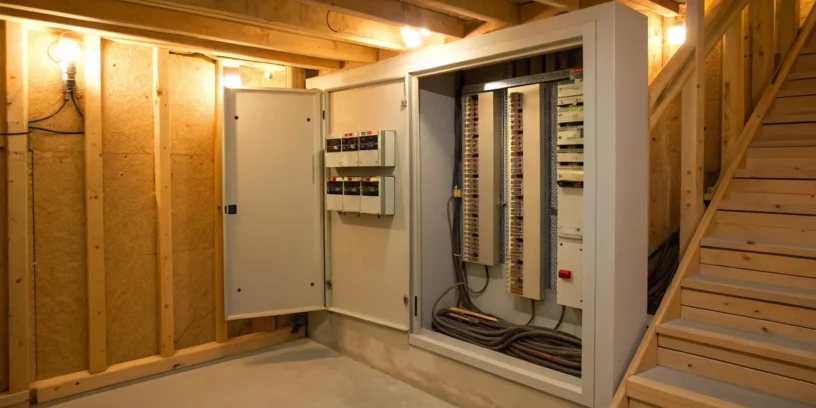
A robust and safe electrical system built into a new home from the start means enough panel capacity for future additions, properly sized circuits for things like electric ranges or hot tubs, dedicated lines for home offices that are basically standard now, and enough forethought that nobody’s scrambling to upgrade the panel five years down the road just because they bought a bigger fridge. It’s the kind of planning that’s invisible when it’s done right, and painfully obvious when it wasn’t.
The Payoff of Doing It Right the First Time
There’s a certain kind of peace that comes with a new build where the electrical work was actually planned properly from day one. No surprise panel upgrades, no outlets in weird places because someone forgot to account for furniture layout, no scrambling later because the wiring couldn’t handle what modern life actually throws at a house.
It’s easy to overlook electrical planning when there are a hundred other decisions happening during a new build — flooring, fixtures, paint colors, the stuff that’s fun to pick out. But the wiring is the part that quietly supports everything else for the life of that house. Get it right at the start, and it’s one less thing anyone ever has to think about again. Which, in a process full of decisions, is honestly kind of a relief.